Covenants - A framework built to protect your investment
Te Ara Commercial Park is governed by land covenants designed to do one thing: protect the long-term value of every lot. When you buy here, you buy into a standard — and the confidence that your neighbours are held to it too.
Our approach is deliberately rules-based. No design committee, no approval panel, no subjective sign-off between you and your build. The covenants set clear, objective standards — materials, finishes, landscaping, signage — that your architect can design to from day one.
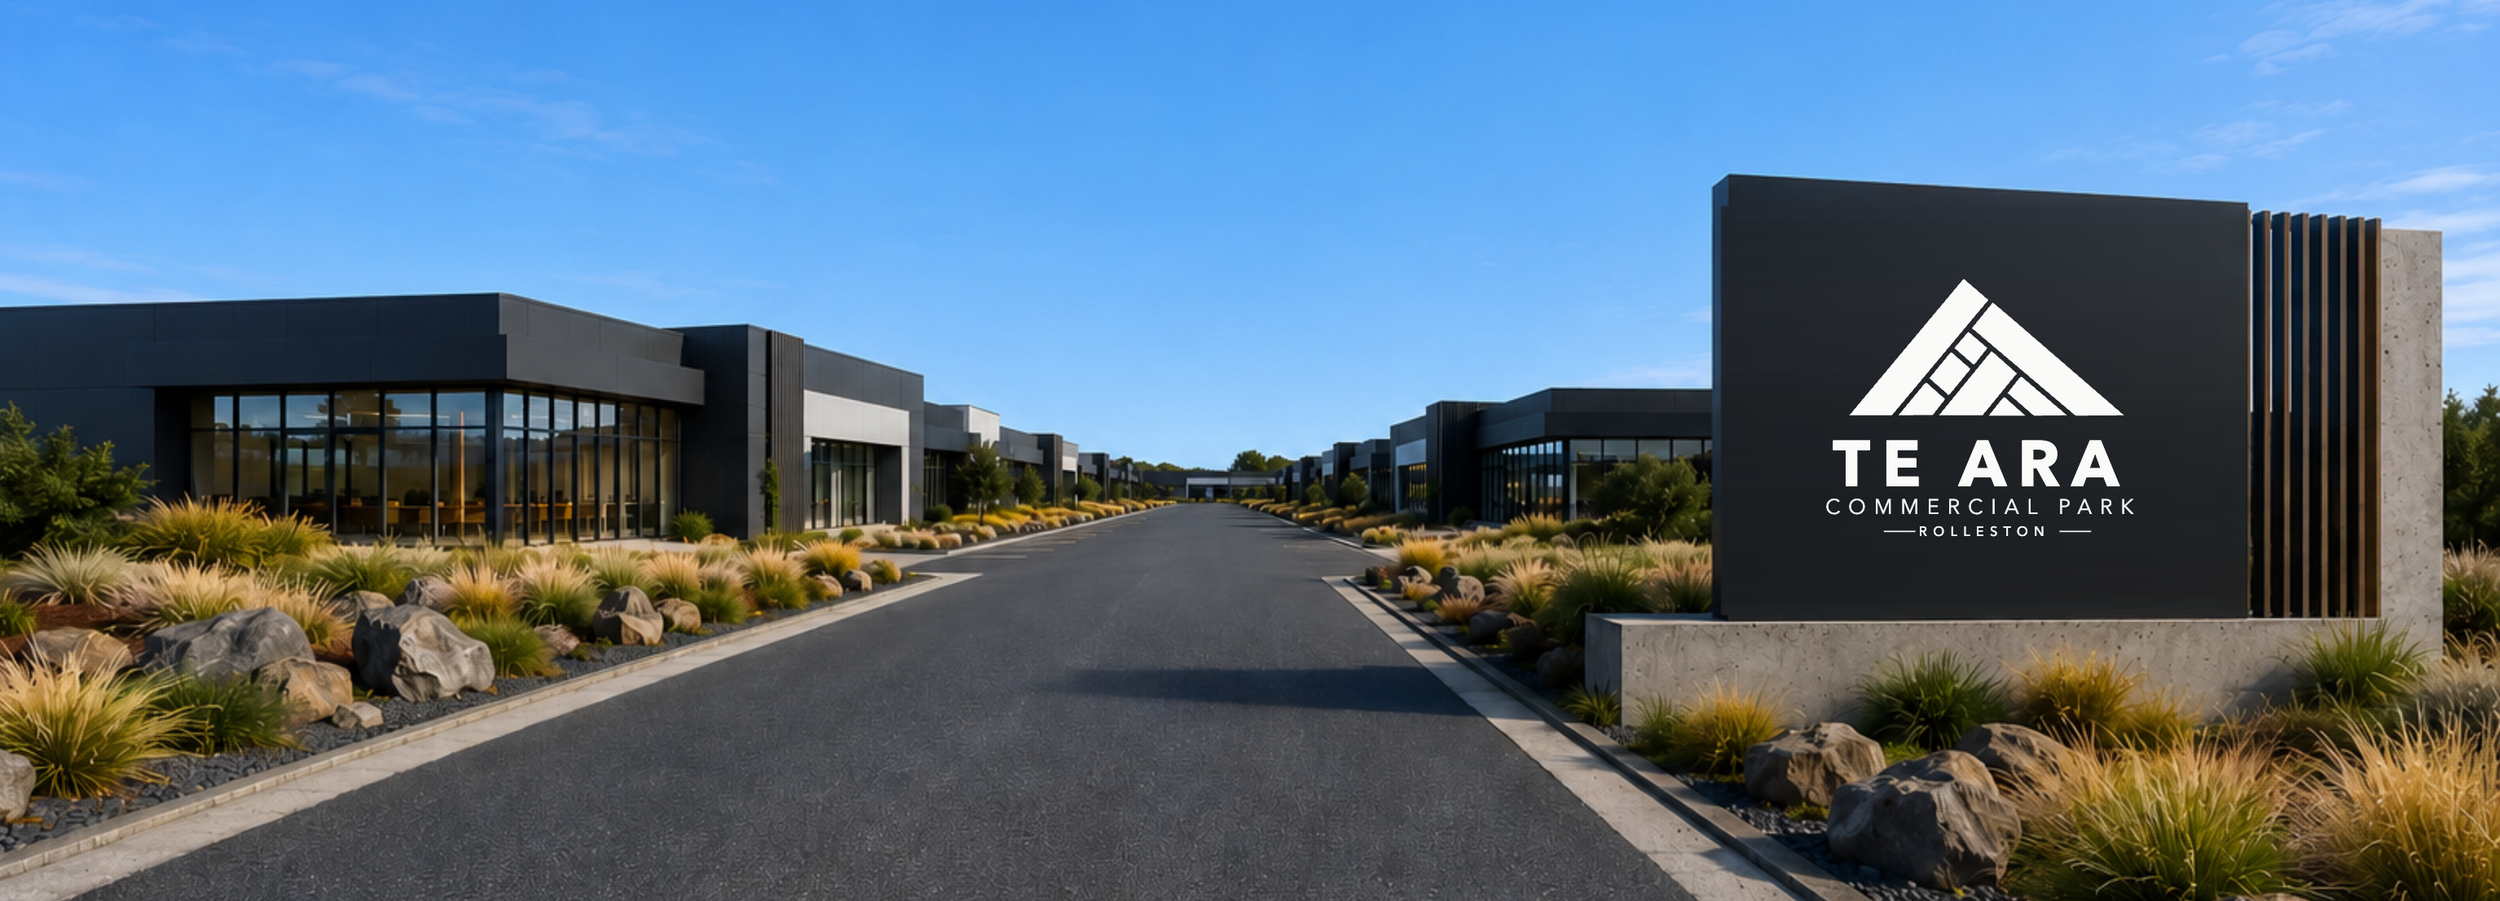
Those standards protect what makes a premium address hold its value: quality frontages, considered landscaping in keeping with the Park's South Island character, controlled signage, and screening that keeps the working parts of a business out of sight from the road. An estate that looks as good in its tenth year as its first.
The covenants are currently in draft and will continue to evolve as the Park takes shape, but the foundation expressed here remains: good covenants are a feature, not a constraint. They're the reason a well-run commercial park stays that way. Full covenant pdf download here.
Te Ara Commercial Park
LAND COVENANTS
Purpose. Te Ara Commercial Limited (the Developer) owns the land in Te Ara Commercial Park. These covenants protect the character, quality and value of the Park during its formation, for the benefit of all lot owners. They are objective standards — no design approval or committee is required. A buyer's architect can read and comply.
Definitions.
Developer: Te Ara Commercial Limited, or such entity as owns any unsold lot.
Lot: any lot with a separate record of title, excluding land not yet developed.
Building: any structure requiring building consent.
Frontage: any lot boundary adjoining Lincoln Rolleston Road or an internal estate road.
Permitted use. A lot may be used for any purpose permitted under the operative zoning, except that the following are prohibited at all times: scrap metal, wrecking or car-dismantling yards; waste transfer, refuse processing or recycling depots; concrete, asphalt or aggregate batching; bulk fuel or hazardous-chemical storage (petrol stations expressly permitted); rendering, tanning or abattoir uses; and any use generating persistent odour, smoke, dust or open-air stockpiling visible from a road. (This clause does not lapse — see clause 12.)
Exterior materials. Non-glazed exterior cladding must be brick, stone, timber, quality precast or tilt-panel concrete (finished, not raw), architectural metal, cement based products such as Hardiplank, glazing, or equivalent. Glazing may be used without limit. Raw concrete block or unfinished poured concrete must be textured or finished to fully cover the base material. Coloursteel cladding may only be used on non-frontage areas of the building and must be colour coated. All finishings must comply with the permitted colour range (see clause 3).
Colour and reflectivity. Exterior cladding must be recessive colours not exceeding 37% reflectivity (BS 5252 or equivalent). Roofing must not exceed 20% reflectivity and must be no lighter than the wall cladding. Bright colours are confined to doors, joinery and signage.
Signage. Signage must be integrated with the building or a landscaped monument sign. No illuminated box signs, no roof-mounted signs, no portable or temporary signage after completion except during construction or lease/sale marketing.
Landscaping. The frontage setback of each lot must be planted and thereafter maintained in good condition in perpetuity. Planting must use native grasses, tussock/carex and native trees consistent with the Park's South Island character. Eucalyptus (all species) and cabbage trees (Cordyline) are not permitted.
Unbuilt lots. Any lot not yet built on must be kept mown, tidy and free of weeds, rubbish and stored materials to a standard consistent with the Park's presentation.
Completion and presentation. Construction, once begun, must not be left without substantial progress for more than six months, and must be completed within 36 months of commencement. The Developer will consider written requests for extension for larger or more complex builds. During construction, materials and rubbish must be contained on the lot.
8. Screening. Storage, waste, service and loading areas must be screened from any road frontage. Shipping containers are not permitted except during the building construction phase, and must be removed on completion. Any permanent storage structure must be built in accordance with these covenants and integrated with the building design.
Damage. A lot owner is responsible for reinstating any damage to roads, kerbs, landscaping or estate infrastructure caused by that owner or its contractors, agents or invitees.
Further subdivision. A lot may be further subdivided with council consent. The Developer's consent is not required.
Enforcement. (a) While the Developer owns any unsold lot, the Developer alone may enforce, waive or vary these covenants, in its discretion. (b) On sale of the final lot, enforcement converts automatically — without further instrument — so that each lot owner may enforce these covenants against every other lot owner. (c) Remedies are injunction, and/or reinstatement by the enforcing party recoverable as a debt, together with full costs (including solicitor/client costs). Damages are not an adequate remedy.
Duration. These covenants expire 20 years from the date the first lot title issues, save for clause 1 (Permitted use), which continues in perpetuity.
Disputes. Any dispute is resolved by arbitration (one arbitrator, AMINZ protocol), seated in Christchurch. (clause to be built out)